

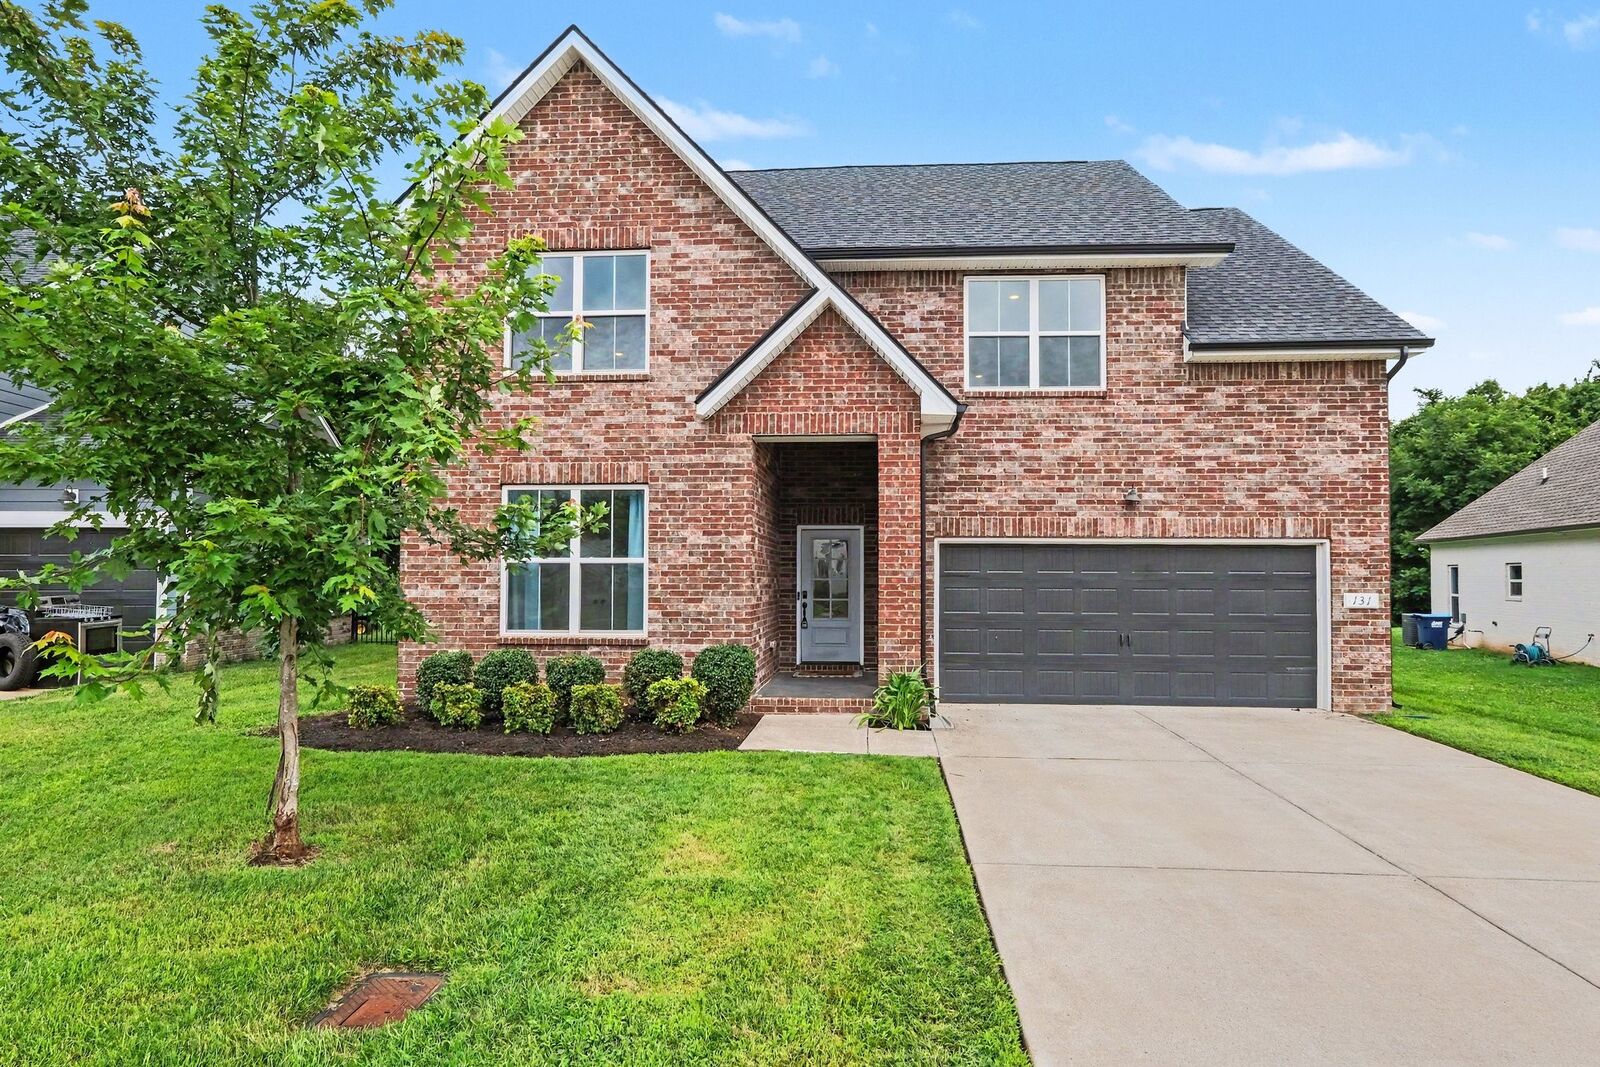
Listing Courtesy of: REALTRACS as distributed by MLS GRID / Listed By: Zach Taylor Real Estate
131 Neecee Dr Smyrna, TN 37167
Pending (10 Days)
$554,900 (USD)
Description
MLS #:
RTC3278639
RTC3278639
Taxes
$2,740
$2,740
Lot Size
0.27 acres
0.27 acres
Type
Single-Family Home
Single-Family Home
Year Built
2019
2019
Views
Trees/Woods
Trees/Woods
County
Rutherford County
Rutherford County
Listed By
Max Keopanya, Zach Taylor Real Estate
Source
REALTRACS
Last checked Jul 28 2026 at 5:22 AM GMT-0600
REALTRACS
Last checked Jul 28 2026 at 5:22 AM GMT-0600
Bathroom Details
- Full Bathrooms: 3
Interior Features
- Extra Closets
- Ceiling Fan(s)
- Walk-In Closet(s)
- Pantry
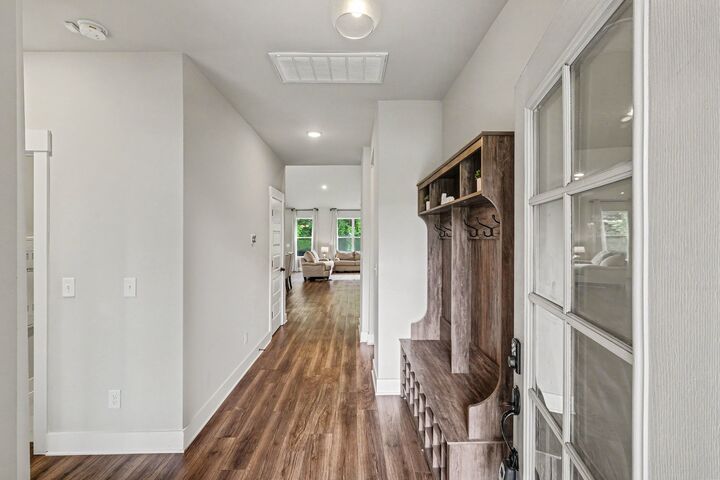
- Open Floorplan
- High Ceilings
- Entrance Foyer
Subdivision
- The Reserve At The Meadows Sec 1
Lot Information
- Level
Heating and Cooling
- Electric
- Central Air
Homeowners Association Information
- Dues: $29
Flooring
- Carpet
- Tile
- Luxury Vinyl
Exterior Features
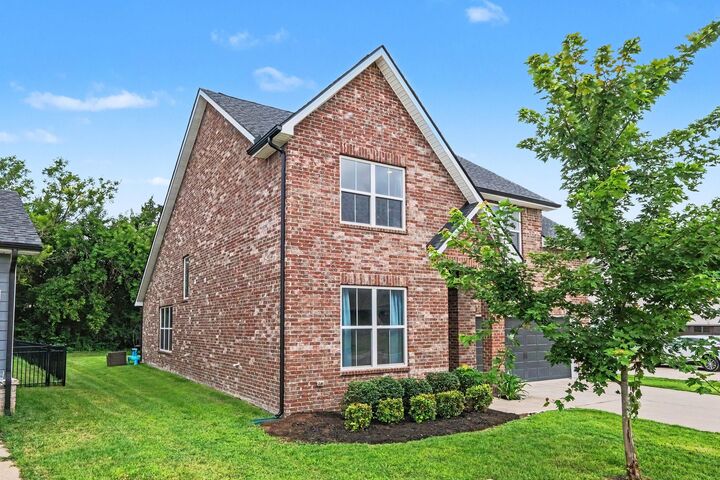
- Brick
- Roof: Shingle
Utility Information
- Utilities: Electricity Available, Water Available
- Sewer: Public Sewer
School Information
- Elementary School: Stewarts Creek Elementary School
- Middle School: Stewarts Creek Middle School
- High School: Stewarts Creek High School
Parking
- Garage Faces Front
Stories
- 2
Living Area
- 2,820 sqft
Location
Estimated Monthly Mortgage Payment
*Based on Fixed Interest Rate withe a 30 year term, principal and interest only
Listing price
Down payment
%
Interest rate
%Mortgage calculator estimates are provided by Coldwell Banker Real Estate LLC and are intended for information use only. Your payments may be higher or lower and all loans are subject to credit approval.
Disclaimer: Square footage is based on information available to agent, including County records. Information has not been verified by agent and should be verified by buyer.
Based on information submitted to the MLS GRID as of 7/27/2026 23:22. All data is obtained from various sources and may not have been verified by broker or MLS GRID. Supplied Open House Information is subject to change without notice. All information should be independently reviewed and verified for accuracy. Properties may or may not be listed by the office/agent presenting the information.



The open concept floor plan is perfect for everyday living and entertaining. At the heart of the home is a chef's kitchen featuring a commercial grade stainless steel refrigerator, large center island, abundant cabinetry, generous counter space, and seamless flow into the dining and living areas.
The desirable main level primary suite offers a private retreat with a spacious bedroom, spa like bath, dual vanities, soaking tub, separate shower, and walk-in closet. A second bedroom and full bath on the main level provide flexibility for a home office, guest suite, nursery, or multigenerational living.
Upstairs features three additional bedrooms and a spacious bonus loft, ideal as a media room, playroom, home gym, or second living area.
Step outside to enjoy the expansive backyard patio, perfect for entertaining, grilling, outdoor dining, or relaxing with family and friends.
This home is also just minutes from I-24, providing an easy commute to Nashville, Murfreesboro, and Franklin.